
- Status Coming Soon
- Price $1,360,000
- Bed 3 Beds
- Bath 2.1 Baths
- Location West Loop

Exclusively listed by Baird & Warner
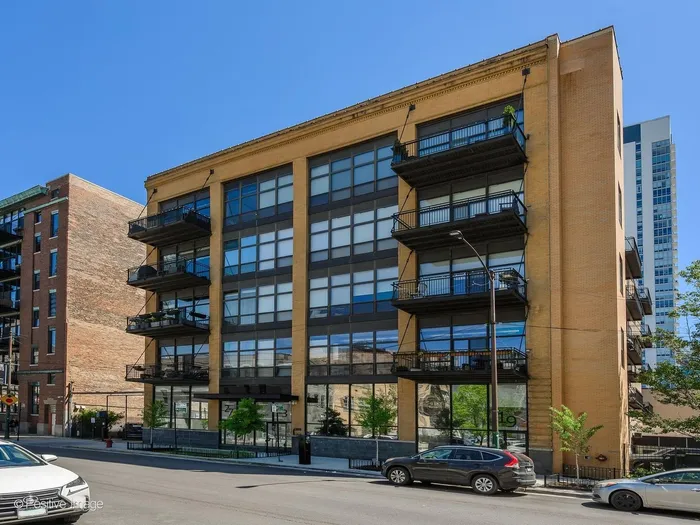
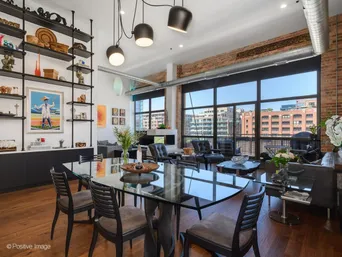
SOARING CEILINGS. EXPOSED BRICK. TRUE WEST LOOP PENTHOUSE LIVING. Step into over 2,100 square feet of true West Loop penthouse living where soaring 15-foot ceilings, dramatic exposed brick, walls of natural light, and a newly added fireplace create a space that instantly makes an impression. Rarely does a loft of this scale and character come to market, and even more rarely with the level of thoughtful upgrades and custom improvements completed here. Positioned on a coveted corner in one of Green Street's premier boutique buildings, this sprawling residence blends authentic loft character with extensive owner-driven enhancements designed to elevate both style and function. Since purchasing, the sellers have invested heavily throughout the home, including updated flooring, new fixtures throughout, exterior brick tuckpointing, premium Hunter Douglas motorized shades integrated directly into the electrical panel, and a complete reimagining of the home's main living spaces. The kitchen was redesigned to create a more open and connected feel, while the living area was opened up entirely, creating incredible flow throughout the main entertaining space. Anchoring the room is a newly added fireplace and a stunning custom floor-to-ceiling built-in shelving feature specifically designed for the space, creating an architectural focal point while adding both style and function. The foyer immediately sets the tone with a custom built-in entry bench and storage area, creating a polished arrival experience from the moment you walk in. Custom California Closets additions carry throughout the home, enhancing bedroom closets and the laundry room with thoughtful organization, while the oversized primary suite features an impressive walk-in California Closet with floor-to-ceiling built-ins designed to maximize both function and style. The primary bath was further elevated with custom brick detailing that perfectly complements the home's loft aesthetic and industrial character and includes a steam shower, creating a spa-like retreat within the home. A built-in Murphy bed transforms the guest bedroom into the perfect multi-purpose space for visitors, work-from-home flexibility, or everyday living. Additional insulation was also added to one of the bedrooms for enhanced comfort and privacy. The oversized living and dining spaces flow seamlessly to the private outdoor area, making the home equally suited for entertaining and everyday living. Penthouse owners enjoy exclusive rooftop access with panoramic skyline views and multiple seating areas above it all. Located just steps from Randolph Street, Fulton Market, Soho House, Mariano's, Skinner School, parks, and some of Chicago's best dining, this home sits at the center of one of Chicago's most sought-after neighborhoods. Includes two heated garage parking spaces and additional storage. PS- Unit used to be a 4 BD but clients took out one of the bedrooms to expand living space. Drywall can be used to make a 4th bedroom easily.
General Info
- Price $1,360,000
- Bed 3 Beds
- Bath 2.1 Baths
- Taxes $18,283
- Market Time Not provided
- Year Built Not provided
- Square Feet 2100
- Assessments $915
- Assessments Include Water, Insurance, Exterior Maintenance, Lawn Care, Scavenger, Snow Removal
- Source MRED as distributed by MLS GRID
Rooms
- Total Rooms Not provided
- Bedrooms 3 Beds
- Bathrooms 2.1 Baths
- Living Room 24X19
- Kitchen 15X8
Features
- Heat Natural Gas, Forced Air
- Air Conditioning Central Air
- Appliances Range, Microwave, Dishwasher, Refrigerator, High End Refrigerator, Washer, Dryer, Disposal, Stainless Steel Appliance(s), Range Hood
- Parking Not provided
- Age Unknown
- Exterior Not provided
- Exposure North, West
Based on information submitted to the MLS GRID as of 5/27/2026 2:02 PM. All data is obtained from various sources and may not have been verified by broker or MLS GRID. Supplied Open House Information is subject to change without notice. All information should be independently reviewed and verified for accuracy. Properties may or may not be listed by the office/agent presenting the information.
Mortgage Calculator
- List Price{{ formatCurrency(listPrice) }}
- Taxes{{ formatCurrency(propertyTaxes) }}
- Assessments{{ formatCurrency(assessments) }}
- List Price
- Taxes
- Assessments
Estimated Monthly Payment
{{ formatCurrency(monthlyTotal) }} / month
- Principal & Interest{{ formatCurrency(monthlyPrincipal) }}
- Taxes{{ formatCurrency(monthlyTaxes) }}
- Assessments{{ formatCurrency(monthlyAssessments) }}
All calculations are estimates for informational purposes only. Actual amounts may vary.


